


FACILITIES
Studio 1
THE LINKPILLAR 1NORTH
Studio 2
THE LINKPILLAR 1SOUTH
Studio 3
THE LINKPILLAR 2
Lab
THE LINKPILLAR1NORTH
TAKANAWA GATEWAY Link Scholars' Hub Studio 1 THE LINKPILLAR 1 NORTH 6・7F
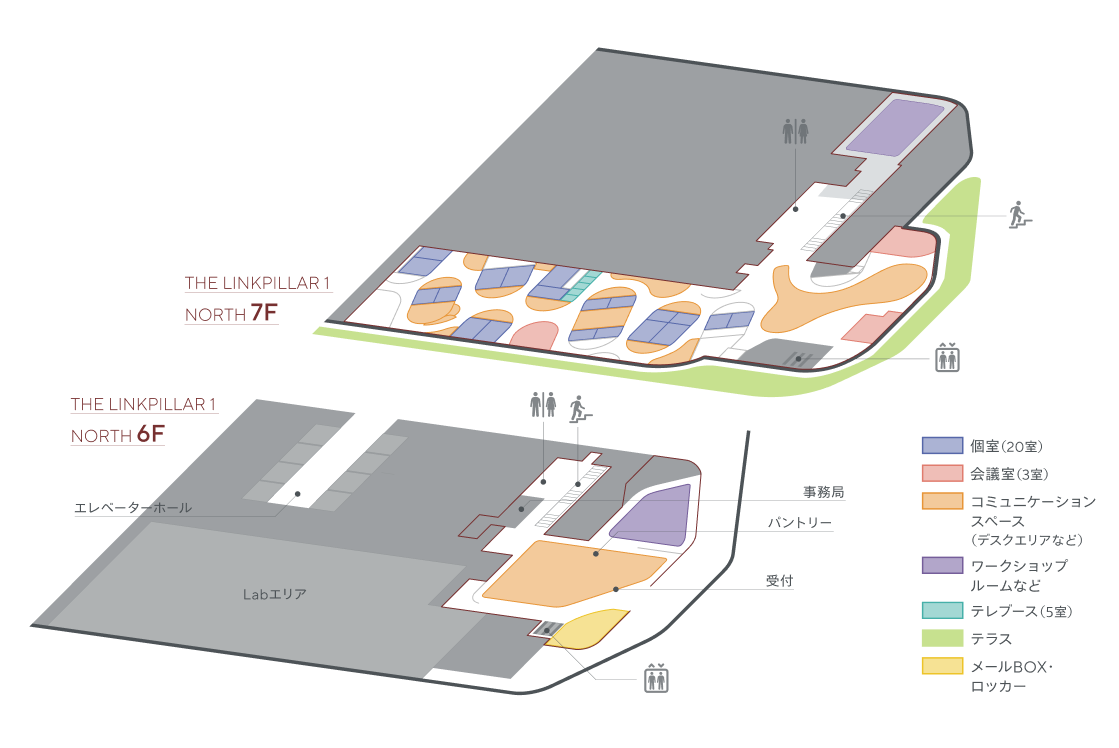
"Studio 1" is a large space located on two floors, the 6th and 7th floors of "THE LINKPILLAR 1 NORTH."
The venue is equipped with space that can accommodate various seminars, presentations, workshops, events, and more.
-
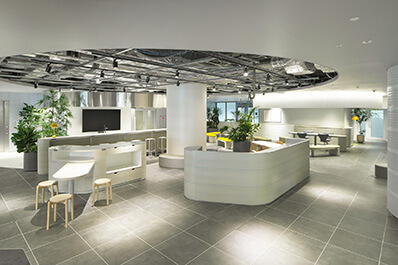

6F Communication Space
-
7F Communication Space
-

Event Space 1
-

Event Space 2
List of Private Offices
-
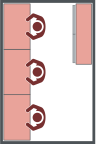
3Desks
- Size
- Approx. 7㎡ (10 rooms)
- Specs
- desks
chairs
desk lamps
shelves, etc.
-
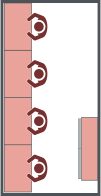
4Desks
- Size
- Approx. 8~10 ㎡ (2 rooms)
- Specs
- desks
chairs
desk lamps
shelves, etc.
-
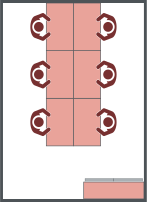
6Desks
- Size
- Approx. 12~14㎡ (8 rooms)
- Specs
- desks
chairs
desk lamps
shelves, etc.
PLANS
| Private Offices | Studio1 | Studio2 | Studio3 |
|---|---|---|---|
| Operating hours | 24h | 8:00~21:00 | 8:00~21:00 |
| Reception hours | 10:00~18:00 | ||
| Overall size | Approx. 2,300㎡ | Approx. 670㎡ | Approx. 750㎡ |
| Available capacity | 3 to 6 persons | 4 persons | 2 to 4 persons |
| Meeting rooms | 3 rooms for up to 8 persons | 6 rooms for up to 6~8 persons | 6 rooms for up to 4~8 persons |
| Private rooms |
|
4-person room: 10 rooms |
|
| Desks | Studio1 | Studio2 | Studio3 |
|---|---|---|---|
| Operating hours | 24h | 8:00~21:00 | 8:00~21:00 |
| Reception hours | 10:00~18:00 | ||
| Number of desks | Approx. 90 seats | Approx. 50 seats | Approx. 20 seats |
Other facilities available to members
-

Free WiFi
-

Lockers
-

Mailboxes
-

Multifunction printers
-

Refreshments counter
-

Meeting rooms
-

Booths
-

Event
spaces
(Studio 1) -

Demonstration
Experiment room
(Studio 3) -

Cafeteria
*Some items require a fee
TAKANAWA GATEWAY Link Scholars' Hub Studio 2 THE LINKPILLAR 1 SOUTH 9F

"Studio 2" is located on the 9th floor of "THE LINKPILLAR 1 SOUTH," adjacent to The University of Tokyo GATEWAY Campus.
It offers a variety of workspaces, including private offices and meeting rooms.

-
Reception

-
Communication Space

-
Communication Space
-
Private Offices

List of Private Offices
-
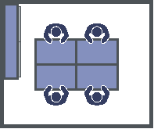
4Desks
- Size
- Approx. 10㎡ (10 rooms)
- Specs
- desks
chairs
desk lamps
shelves, etc.
PLANS
| Private Offices | Studio1 | Studio2 | Studio3 |
|---|---|---|---|
| Operating hours | 24h | 8:00~21:00 | 8:00~21:00 |
| Reception hours | 10:00~18:00 | ||
| Overall size | Approx. 2,300㎡ | Approx. 670㎡ | Approx. 750㎡ |
| Available capacity | 3 to 6 persons | 4 persons | 2 to 4 persons |
| Meeting rooms | 3 rooms for up to 8 persons | 6 rooms for up to 6~8 persons | 6 rooms for up to 4~8 persons |
| Private rooms |
|
4-person room: 10 rooms |
|
| Desks | Studio1 | Studio2 | Studio3 |
|---|---|---|---|
| Operating hours | 24h | 8:00~21:00 | 8:00~21:00 |
| Reception hours | 10:00~18:00 | ||
| Number of desks | Approx. 90 seats | Approx. 50 seats | Approx. 20 seats |
Other facilities available to members
-
Free WiFi
-
Lockers
-
Mailboxes
-
Multifunction printers
-
Refreshments counter
-
Meeting rooms
-
Booths
-
Event
spaces
(Studio 1) -
Demonstration
Experiment room
(Studio 3) -
Cafeteria
*Some items require a fee
TAKANAWA GATEWAY Link Scholars' Hub Studio 3 THE LINKPILLAR 2 4F

"Studio 3" is on the 4th floor of "THE LINKPILLAR 2," a facility with two areas.
At this demonstration facility, you can experience the cutting-edge services of member companies.
-

Reception
-
Communication Space

-
Demonstration Space

-
Terrace

List of Private Offices
-
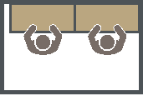
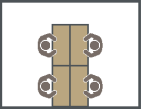
2Desks
- Size
- Approx. 5㎡ (8 rooms)
- Specs
- desks
chairs
desk lamps
-
4Desks
- Size
- Approx. 10-13㎡ (15 rooms)
- Specs
- desks
chairs
desk lamps
PLANS
| Private Offices | Studio1 | Studio2 | Studio3 |
|---|---|---|---|
| Operating hours | 24h | 8:00~21:00 | 8:00~21:00 |
| Reception hours | 10:00~18:00 | ||
| Overall size | Approx. 2,300㎡ | Approx. 670㎡ | Approx. 750㎡ |
| Available capacity | 3 to 6 persons | 4 persons | 2 to 4 persons |
| Meeting rooms | 3 rooms for up to 8 persons | 6 rooms for up to 6~8 persons | 6 rooms for up to 4~8 persons |
| Private rooms |
|
4-person room: 10 rooms |
|
| Desks | Studio1 | Studio2 | Studio3 |
|---|---|---|---|
| Operating hours | 24h | 8:00~21:00 | 8:00~21:00 |
| Reception hours | 10:00~18:00 | ||
| Number of desks | Approx. 90 seats | Approx. 50 seats | Approx. 20 seats |
Other facilities available to members
-
Free WiFi
-
Lockers
-
Mailboxes
-
Multifunction printers
-
Refreshments counter
-
Meeting rooms
-
Booths
-
Event
spaces
(Studio 1) -
Demonstration
Experiment room
(Studio 3) -
Cafeteria
*Some items require a fee
TAKANAWA GATEWAY Link Scholars' Hub Lab THE LINKPILLAR1 NORTH 6F
The "Lab" is equipped with experimental equipment necessary for basic research into enviromental protection, healthcare services, and other areas.
By becoming a member, deep tech startups can operate with reduced initial investment.
-
Lab

The facility is equipped with experimental equipment necessary for basic research into enviromental protection, healthcare services, etc.
-
Features of LiSH Lab
- It is possible to research microorganisms, plants, and aquatic organisms (rivers and oceans).
- We provide general-purpose equipment that complies with BSL2/P2 standards as shared equipment.
- Communicators stationed at the facility will help with creating collaborations with business companies and academia, support for demonstration experiments, and help connecting with experts in fundraising, intellectual property strategies, and more.
Four different labs for every need
-

- Life science (Base) lab
-
Lab for conducting basic experiments such as measurement, observation, and reagent preparation. Equipped with microscopes and analytical equipment.
- 20 benches
- Facilities:
Microscopes, imaging devices,
Real-time PCR,
CO2 incubator, etc.
-
- Aquatic ecology lab
-
Specialized lab for conducting experiments on organisms that live in water bodies such as rivers and shallow shorelines.
- 4 benches
- Facilities:
Small aquariums, medium aquariums,
Artificial seawater preparation equipment, etc.
-
- Plant physiology lab
-
Specialized lab for conducting experiments related to plants and algae, such as plant cultivation and algae culture.
- 4 benches
- Facilities:
Artificial climate chambers, culture shelves,
Shakers for algae cultivation, etc.
-
- Microbiology lab
-
Specialized lab for conducting microbial experiments related to mass cultivation of microorganisms, fermentation, etc.
- 4 benches
- Facilities:
Shaker for large scale culture,
Large centrifuge,
Low temperature incubator, etc.
- Each lab is equipped with -80℃ and -30℃ freezers, 4℃ showcases, incubators, clean benches, safety cabinets, and autoclaves.
- Providing smooth lab operations through the introduction of a reagent management system and equipment reservation system
- Fully secured
- In addition to the four laboratories, there are 15 private offices available.
- You can bring your own equipment into the private offices.
PLANS
| Lab | |||||
|---|---|---|---|---|---|
| Shared Labs | Private Offices | ||||
| Life science (Base) lab | Specialized Labs | ||||
| Aquatic ecology | Plant physiology | Microbiology | |||
| Operating hours | 24h | ||||
| Reception hours | 10:00~18:00 | ||||
| Size | Approx. 240㎡ | Approx. 80㎡ | Approx. 80㎡ | Approx. 80㎡ | Approx. 17 to 26 ㎡ (15 rooms) |
| Meeting rooms | 4 rooms for 6~8 persons | ||||
| Number of benches | 20 units | 4 units | 4 units | 4 units | - |
Please contact us for more details.
CONTACT